-
Gothia Towers
-
Stay
-
Eat
-
Meeting & events
-
Offers
-
About us
- Membership
- Book hotelroom
-
H Hall and H Rooms
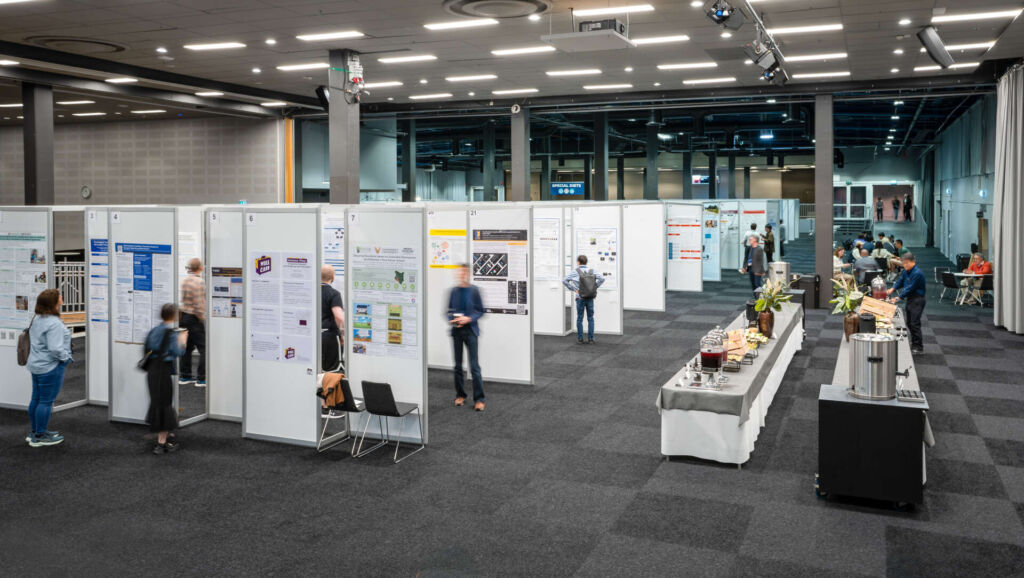
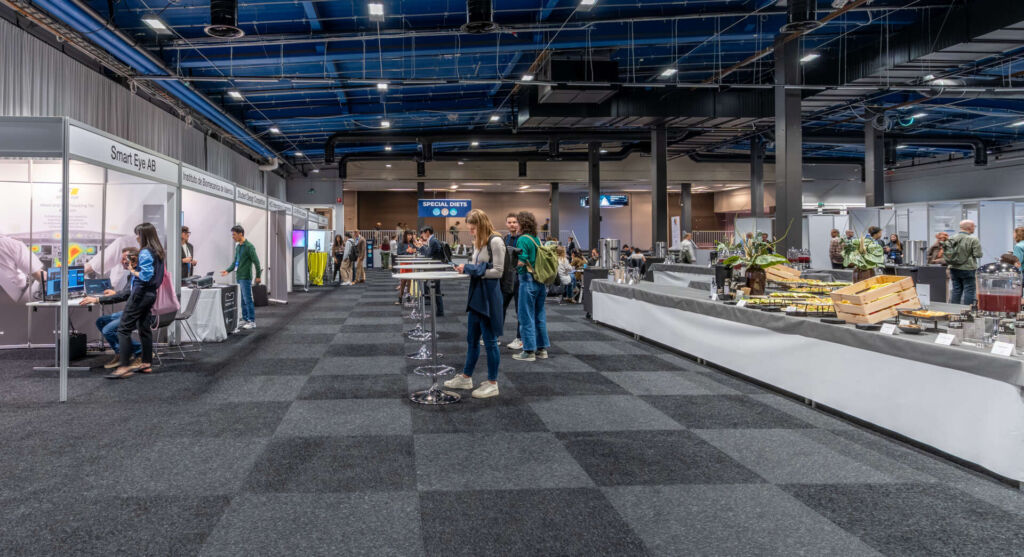
These are some of our most popular and flexible meeting spaces. Two meeting rooms – with space for 250 and 300 people – that can easily be combined into one large room with a capacity of 500 people. Next door is the H Hall, which is 1,400 m² in size – perfect for exhibitions and catering. The hall is particularly popular for product launches, being situated adjacent to the lifts.

46-50 personer

250-500 personer

144-280 personer

112-126 personer

310-750 ㎡

4,9 m
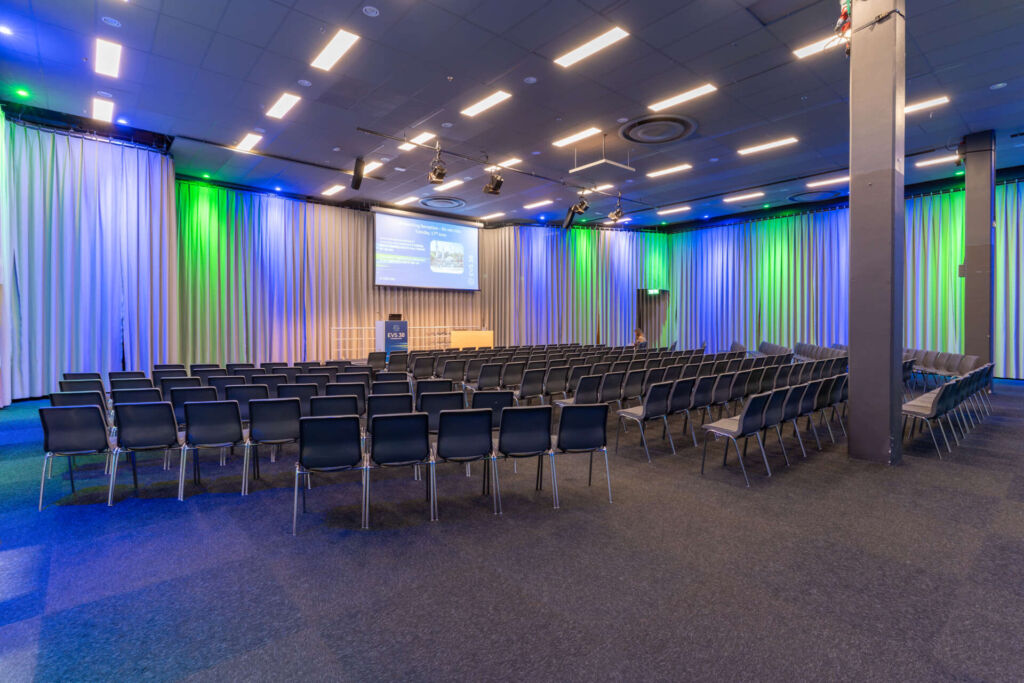
H-Rooms
These are some of our most popular and flexible meeting spaces. Two meeting rooms – with space for 250 and 300 people – that can easily be combined into one large room with a capacity of 500 people.
Next door is H Hall, which is 1,400 m² in size – perfect for exhibitions and catering. The hall is particularly popular for product launches, being situated adjacent to the lifts.
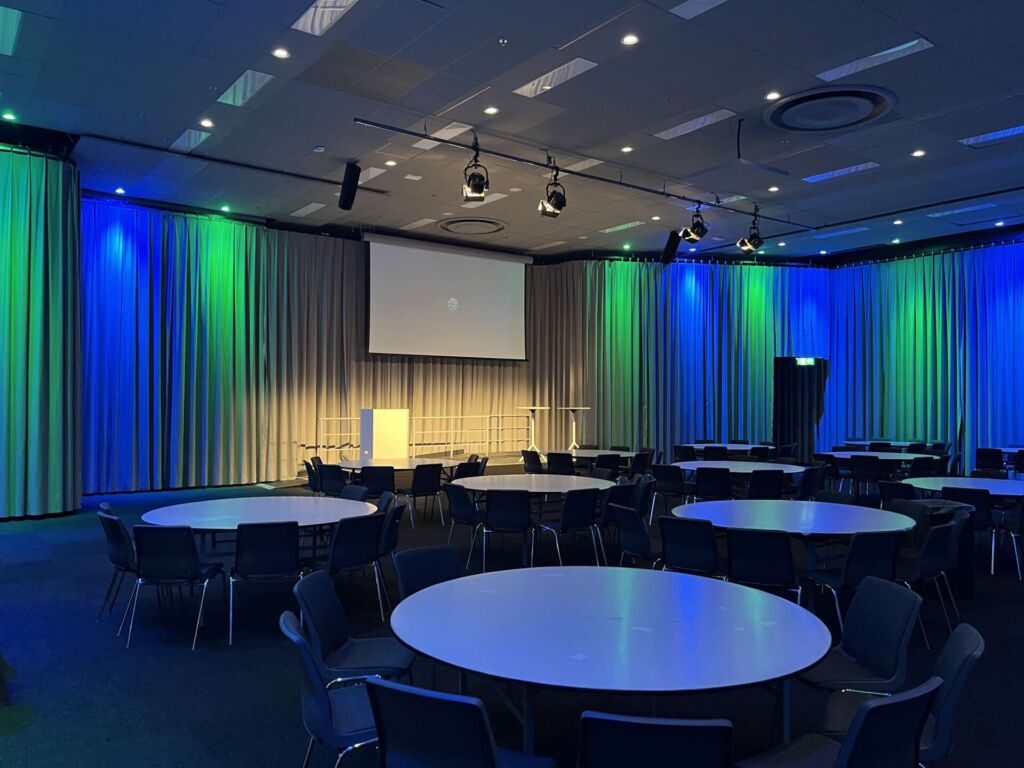
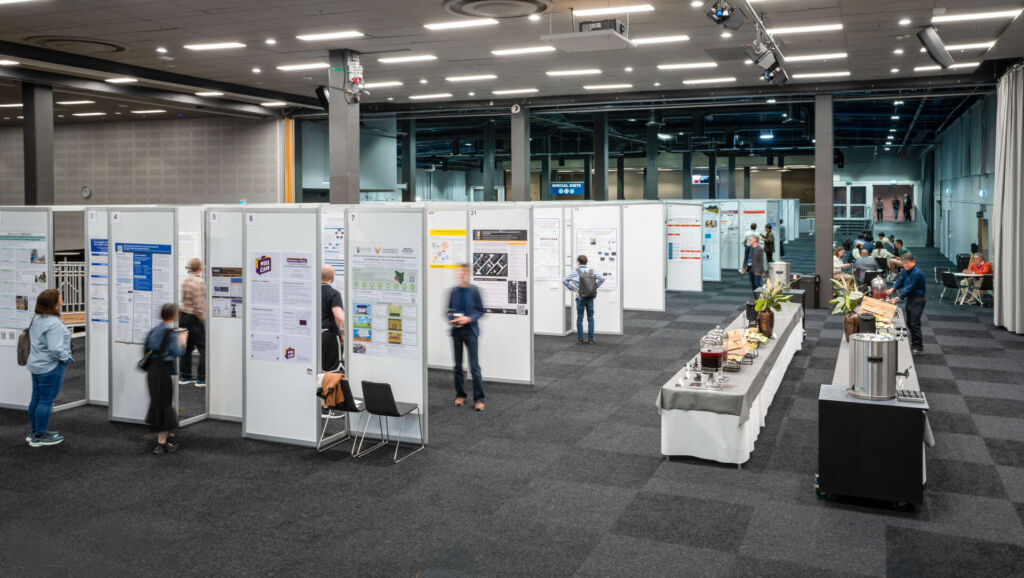
H Hall
The spacious H Hall can be used for catering, poster presentations or exhibition. The space is directly connected to the H1 and H2 break out rooms and to the Congress Hall and Congress Foyer.